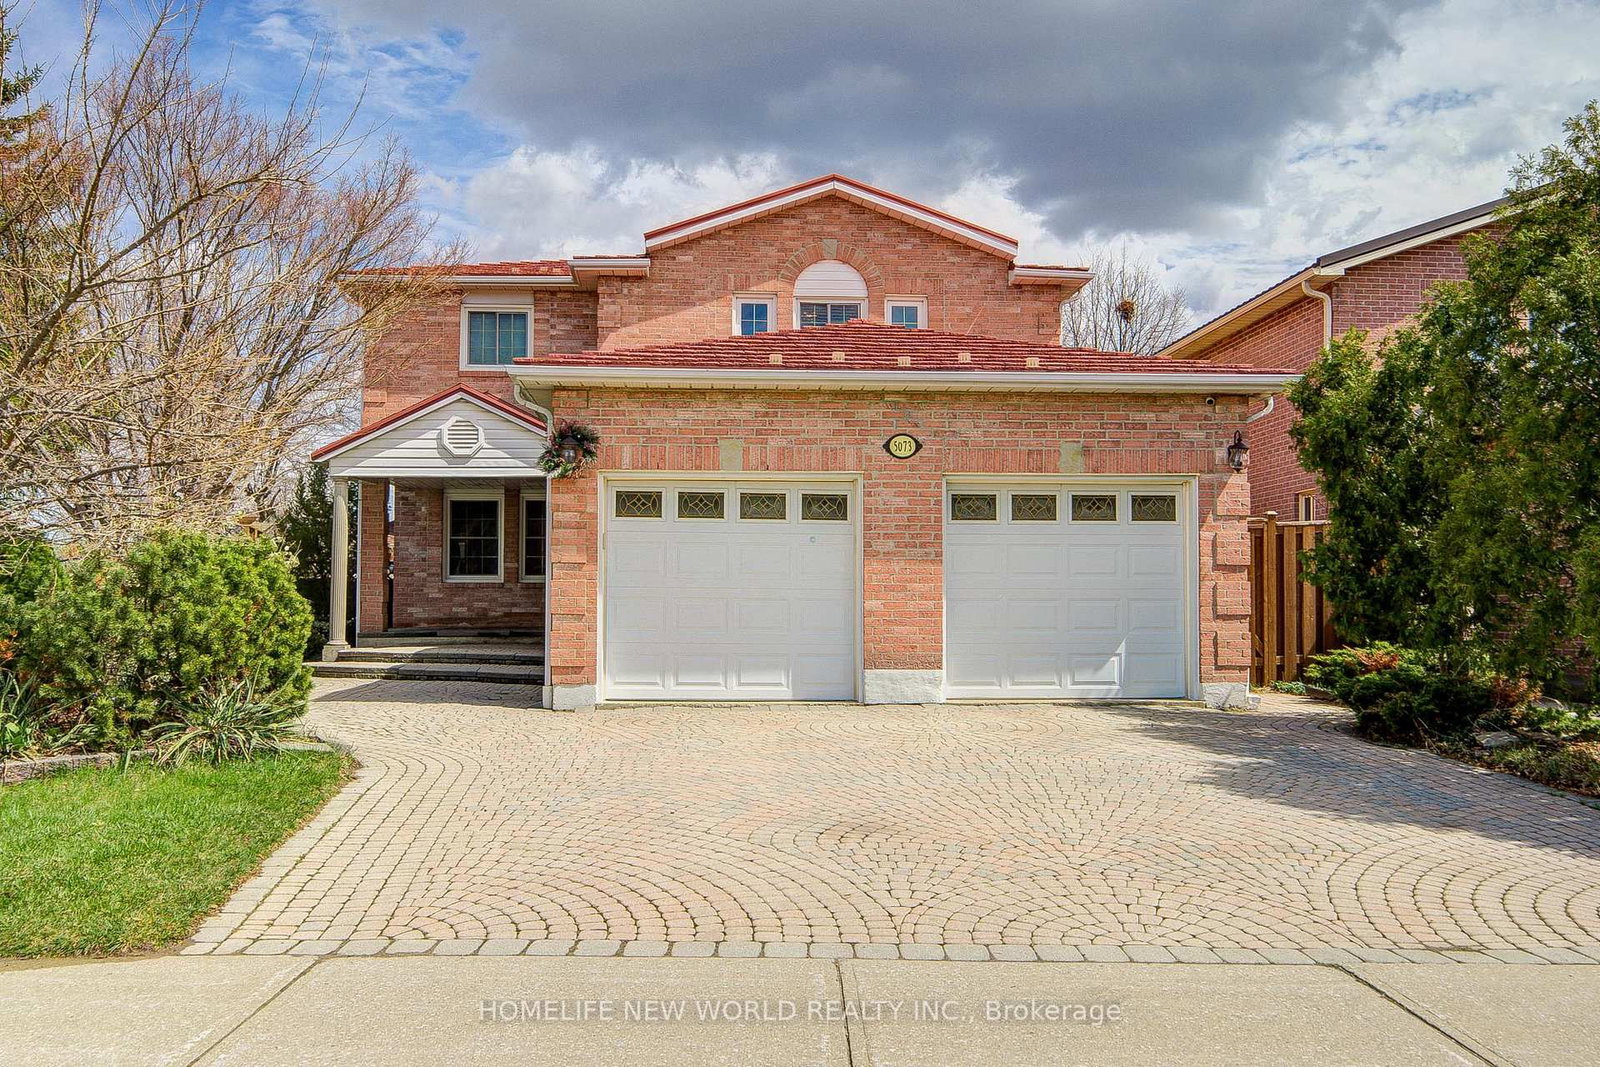
<-- style PDP --> 5519 Windy Hill Court, Mississauga - Detached for sale for $1,459,000
  • for sale

5519 Windy Hill Court

Mississauga, Ontario, L4Z 3W4 - Hurontario

$1,459,000

  • Neighbourhood

    Hurontario

  • Major Intersection

    Kennedy Rd S. and Grand Highland Way

  • Listed Since: 51 day(s)

  • Last update: 1 day(s) ago

Overview

  • Property Type

    Detached, 2-Storey

  • Bedrooms

    4 + 1

  • Bathrooms

    4

  • Basement

    Apartment + Sep Entrance

  • Kitchen

    1

  • Total Parking

    6 (2 Built-In Garage)

  • Lot Size

    29.63x121.39 (Feet)

  • Taxes

    $8,963.60 (2025)

  • Type

    Freehold

Property Description

Property description for 5519 Windy Hill Court, Mississauga

*DETACHED VALUE IN HIGHLAND GOLF VILLAGE | SEPARATE ENTRANCE & MASSIVE EQUITY UPSIDE* Rarely available, original-owner "Innisbrook" model by Fernbrook Homes. Standing out with a verified 2,746 sq. ft. above-grade footprint, this grand executive residence delivers significantly more bright, functional square footage than standard neighbourhood layouts. Compare the price per square foot-this is incredible detached value! *ARCHITECTURAL MASTERCLASS (MAIN & UPPER)* Sun-drenched floor plan featuring soaring 9ft ceilings and a sweeping grand staircase.Pristine hardwood and tile flow into a modern chef's kitchen with premium granite counters.4 massive upper bedrooms, including a palatial primary retreat with a 4pc ensuite and walk-in closet.Ultra-rare, oversized second-floor laundry room! *BLANK CANVAS BASEMENT SUITE (INCOME/IN-LAW POTENTIAL)* Fully finished structural footprint boasts an incredibly rare, soaring ceiling height of nearly 8 feet!Features a builder-installed Separate Side Entrance, large above-grade windows, a full bedroom space, and a functional 2pc bath (sink/toilet installed with rough-in ready for a shower).The ultimate footprint to easily customize your own kitchen and multi-generational layout to build massive instant equity! (Bonus: pool table and accessories included). *ELITE LOCATION & DEEP LOT* Nestled on a premium 121.39 ft deep lot in the high-demand Hurontario corridor.Steps from the upcoming Grand Highland Park transformation project.Walk to top schools, local transit, and Square One, with rapid 401/403 access. *DETACHED OPPORTUNITY: Pre-inspected, mechanically updated, and ready for a flexible, conditional close. Bring your design ideas and move in before summer ends!

Listed by RE/MAX WEST REALTY INC.

  • MLS #

    W13159152

  • Sq. Ft

    2500-3000

  • Sq. Ft. Source

    MLS

  • Lot Irregularities

    Y

  • Year Built

    31-50

  • Pool

    None

  • Drive

    Pvt Double

  • Garage

    Built-In, 2 spaces

  • Total Parking

    6

  • Family Room

    Y

  • Den

    Y

  • Exterior

    Brick

  • Fireplace

    N

  • Roof

    Shingles

  • Foundation

    Poured Concrete

  • Elevator

    N

  • Water View

    n/a

  • Laundry Level

    Upper

  • Heat

    Forced Air

  • A/C

    Central Air

  • Water

    Municipal

  • Water Supply

    n/a

  • Sewers

    Sewers

  • Central Vac

    Y

  • Foyer

    2.36 x 2.74 ft Main level

    Double Closet, Ceramic Floor

  • Living

    4.17 x 3.35 ft Main level

    Combined W/Dining, hardwood floor

  • Dining

    3.56 x 3.35 ft Main level

    Combined W/Living, hardwood floor

  • Kitchen

    3.68 x 4.11 ft Main level

    Granite Counter, Ceramic Floor, Walk-Out

  • Breakfast

    4.11 x 2.54 ft Main level

    Walk-Out, Ceramic Floor

  • Family

    5.18 x 4.04 ft Main level

    Walk-Out, hardwood floor, Built-In Speakers

  • Primary

    6.27 x 5.03 ft 2nd level

    W/I Closet, Broadloom, 4 Pc Ensuite

  • 2nd Br

    4.98 x 3.07 ft 2nd level

    Double Closet, Broadloom, Window

  • 3rd Br

    4.98 x 3.07 ft 2nd level

    Double Closet, Broadloom, Window

  • 4th Br

    3.35 x 3.07 ft 2nd level

    Double Closet, Broadloom, Window

  • Laundry

    1.91 x 2.26 ft 2nd level

    Stainless Steel Sink, Ceramic Floor, Window

  • Rec

    9.96 x 5.66 ft Bsmt level

    Combined W/Game, Ceramic Floor, 2 Pc Bath

  • 5th Br

    3.66 x 3.35 ft Bsmt level

    Combined W/Office, Ceramic Floor, Above Grade Window

  • Furnace

    3.91 x 2.74 ft Bsmt level

    Ceramic Floor

  • Utility

    3.76 x 3.35 ft Bsmt level

    Ceramic Floor

  • Cold/Cant

    3.0 x 1.3 ft Bsmt level

    Ceramic Floor

  • MLS #

    W13159152

  • Sq. Ft

    2500-3000

  • Sq. Ft. Source

    MLS

  • Lot Irregularities

    Y

  • Year Built

    31-50

  • Pool

    None

  • Drive

    Pvt Double

  • Garage

    Built-In, 2 spaces

  • Total Parking

    6

  • Family Room

    Y

  • Den

    Y

  • Exterior

    Brick

  • Fireplace

    N

  • Roof

    Shingles

  • Foundation

    Poured Concrete

  • Elevator

    N

  • Water View

    n/a

  • Laundry Level

    Upper

  • Heat

    Forced Air

  • A/C

    Central Air

  • Water

    Municipal

  • Water Supply

    n/a

  • Sewers

    Sewers

  • Central Vac

    Y

  • Foyer

    2.36 x 2.74 ft Main level

    Double Closet, Ceramic Floor

  • Living

    4.17 x 3.35 ft Main level

    Combined W/Dining, hardwood floor

  • Dining

    3.56 x 3.35 ft Main level

    Combined W/Living, hardwood floor

  • Kitchen

    3.68 x 4.11 ft Main level

    Granite Counter, Ceramic Floor, Walk-Out

  • Breakfast

    4.11 x 2.54 ft Main level

    Walk-Out, Ceramic Floor

  • Family

    5.18 x 4.04 ft Main level

    Walk-Out, hardwood floor, Built-In Speakers

  • Primary

    6.27 x 5.03 ft 2nd level

    W/I Closet, Broadloom, 4 Pc Ensuite

  • 2nd Br

    4.98 x 3.07 ft 2nd level

    Double Closet, Broadloom, Window

  • 3rd Br

    4.98 x 3.07 ft 2nd level

    Double Closet, Broadloom, Window

  • 4th Br

    3.35 x 3.07 ft 2nd level

    Double Closet, Broadloom, Window

  • Laundry

    1.91 x 2.26 ft 2nd level

    Stainless Steel Sink, Ceramic Floor, Window

  • Rec

    9.96 x 5.66 ft Bsmt level

    Combined W/Game, Ceramic Floor, 2 Pc Bath

  • 5th Br

    3.66 x 3.35 ft Bsmt level

    Combined W/Office, Ceramic Floor, Above Grade Window

  • Furnace

    3.91 x 2.74 ft Bsmt level

    Ceramic Floor

  • Utility

    3.76 x 3.35 ft Bsmt level

    Ceramic Floor

  • Cold/Cant

    3.0 x 1.3 ft Bsmt level

    Ceramic Floor

Thinking of Selling?

Find Out Your Home’s Value in Today’s Market!

No Email or Signup is required to view your home estimate.

estimate your home value

Contact Manoj Kukreja

Sales Representative,
Century 21 People’s Choice Realty Inc.,
Brokerage
(647) 576 - 2100

Manoj profile avatar

Inventory Graph

10 9 8 7 6 5 4 3 2 1 0 4 Months of inventory SELLER'S Market BALANCED Market BUYER'S Market

Mortgage Calculator

This data is for informational purposes only.

Mortgage Payment per month

Principal Amount

Interest

Total Payable

Amortization

Amortization

Closing Cost Calculator

This data is for informational purposes only.

Closing Cost Total for this property

Total Cash flow for purchasing this property

Down Payment(%)*
Additional information

Provincial Land Transfer Tax

Ontario Land Transfer Tax Rebate

Toronto Land Transfer Tax

Toronto Land Transfer Tax Rebate

PST on CMHC Insurance Premium

Lawyer Fees

$2,825

Government Registration Fee's

$164

Title Insurance

Closing Cost Total

Total Cash flow for purchasing this property

Provincial Land Transfer Tax

Ontario Land Transfer Tax Rebate

Toronto Land Transfer Tax

Toronto Land Transfer Tax Rebate

PST on CMHC Insurance Premium

Lawyer Fees

$2,825

Government Registarion Fee's

$164

Title Insurance

Down Payment(%)*

* A down payment of less than 20% is permitted only for first-time home buyers purchasing their principal residence. The minimum down payment required is 5% for the portion of the purchase price up to $500,000, and 10% for the portion between $500,000 and $1,500,000. For properties priced over $1,500,000, a minimum down payment of 20% is required.

Thinking of Selling?

Find Out Your Home’s Value in Today’s Market!

No Email or Signup is required to view your home estimate.

estimate your home value

Contact Manoj Kukreja

Sales Representative, Century 21 People’s Choice Realty Inc., Brokerage
(647) 576 - 2100

Manoj profile avatar

Recent Sold Listings in Hurontario, Mississauga

Popular Cities